1 / 24
A full new asphalt shingle roof, all new vinyl siding, and a replaced furnace and central air system, all completed in 2023. The major systems are already updated.
True ranch living: the primary bedroom and its full en-suite bath sit on the main level, along with a second bedroom and a convenient half bath.
A spacious family room, two more bedrooms, a full bath and laundry with the washer and dryer included. Brand-new basement carpet, stairs included, in October 2026.
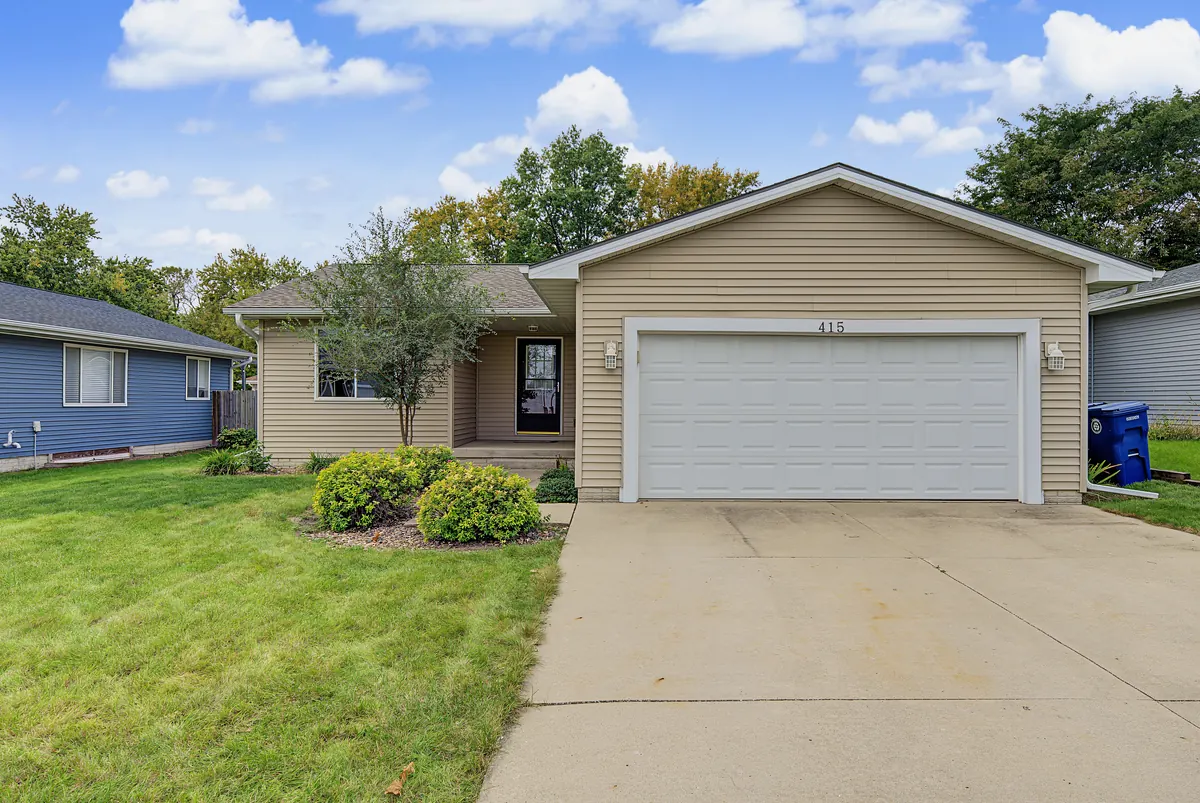
Natural light pours across the main living areas, the kitchen is ready for the first cup of coffee, and the roof over your head went on in 2023. That is the everyday feel of 415 Beedle Drive: a 2005 ranch in central/west Ames with over 2,100 total finished square feet, four bedrooms, three bathrooms, and the major updates of homeownership already completed in 2023. New roof, new siding, new furnace, new central air. You move in and focus on living here, not on a replacement schedule.
The covered front porch opens into a main level with plenty of natural light flooding through the living areas. The living room flows smoothly into the informal dining space and the kitchen, so the whole main floor works as one connected space.
The kitchen is highly functional, with wood cabinets and a movable island that adds valuable counter space and stays with the home. The refrigerator is new as of 2025, and the full appliance package is included: range, microwave, dishwasher, disposal and refrigerator. The attached two-car garage opens directly into the kitchen, which makes grocery day in an Iowa January a lot more pleasant.
The primary bedroom is on the main level with its own full en-suite bathroom. A second bedroom and a half bath round out the floor, which means single-level daily living with room for a guest or a home office right down the hall.
Downstairs, the fully finished lower level adds a spacious family room, two additional bedrooms, a full bathroom, and a dedicated laundry room with the washer and dryer included. Brand-new carpet was installed in October 2026 through the entire basement, stairs included. It is a natural spot for movie nights, a guest wing or a hobby space.
Step out back onto the wood deck overlooking a fully fenced backyard, or take the covered front porch for slower evenings. The two-car attached garage comes with built-in workbenches and storage shelving that stay with the home, so the hobby and storage space is set up on day one.
The home sits in central/west Ames with walking paths just steps from the front porch. You have immediate proximity to local grocery stores, entertainment and Iowa State University, plus quick highway access for the commute. The home is served by the Ames Community School District. Typical utilities (electric, water, sewer and gas) run about $190 a month per the MLS, and there is no HOA.
If you want a move-in ready ranch where the expensive systems are already new, this is the one to see in person. I will walk you through every update and send the full disclosure packet before your showing. Thinking about it as an investment, or as a house hack with the lower-level bedrooms? Run the numbers in my deal calculator and I will check your assumptions with you. If any rental use is part of your plan, we confirm the current City of Ames rental requirements before you write.
| Price | $315,000 |
| Bedrooms / Bathrooms | 4 / 3 (2 full, 1 half) |
| Total Finished Sq Ft | 2,156 (1,132 main + 1,024 lower) |
| Price per Sq Ft | $278 above grade |
| Year Built | 2005 (ranch, one level) |
| Lot Size | 7,025 sq ft (0.16 acre) |
| Garage | 2-car attached, workbenches + shelving |
| Heating / Cooling | Forced air natural gas / central air (2023) |
| Roof / Siding | Asphalt shingle / vinyl (both 2023) |
| Basement | Full, 1,024 sq ft finished, sump pump, new carpet 10/2026 |
| Appliances | All included, refrigerator 2025, washer + dryer |
| Also Included | Movable kitchen island |
| Outdoor | Wood deck, fenced yard, covered porch |
| Utilities | About $190/mo (electric, water, sewer, gas) |
| HOA | None |
| Annual Taxes | $4,100 net ($4,251 gross), per MLS |
| School District | Ames Community School District |
| Parcel # | 0908152270 |
| MLS # | 71600 (CIBR) |

Schedule a private showing or request the full disclosure packet - I'll get right back to you, no pressure.
