1 / 32
The primary retreat has its own full en-suite bathroom, the washer and dryer sit right on the upper level, and a unique secret door leads directly to the backyard.
A wood deck overlooks a level, fully fenced backyard. An enclosed porch adds a second place to sit, and the 1.5-car detached garage adds storage.
A full roof replacement with 30-year shingles in 2018, the roof-to-siding joints resealed in 2026, durable steel siding, and a smart thermostat with new thermostat wiring in 2026.
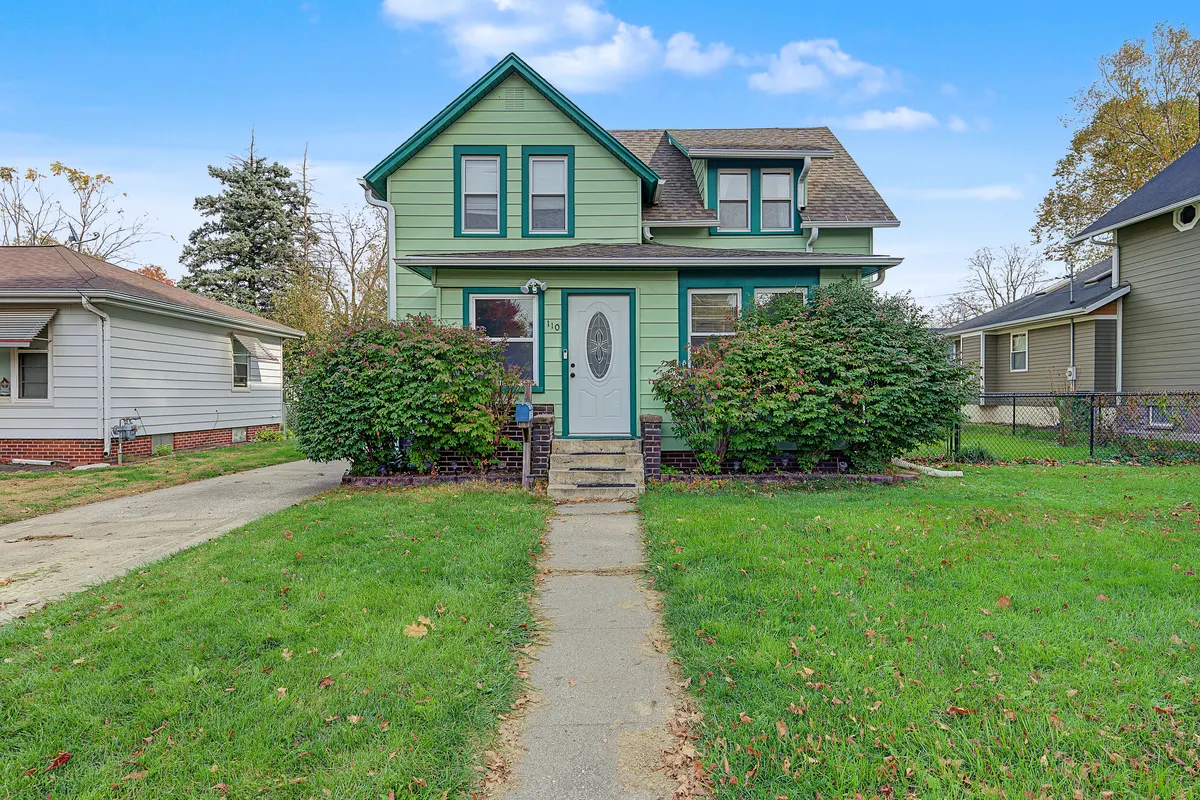
Natural light pours through the open living area, the backyard is fully fenced, and the roof went on in 2018 with 30-year shingles. That is the everyday feel of 110 Clinton Street: an updated 1910 two-story in Boone with 1,459 finished square feet above ground, three bedrooms and three bathrooms, blending historic charm with modern livability.
Step inside and the first thing you notice is the abundance of natural light across the open living area, a comfortable space for hosting. From there the layout flows smoothly into the formal dining room and on to the kitchen. The mounted TV in the living room stays with the home.
The kitchen is highly functional, with wood cabinets and the full appliance package included: range, refrigerator, dishwasher, microwave and disposal. The mounted TV in the corner of the kitchen stays too.
All three bedrooms are on the upper level. The primary retreat comes with a full en-suite bathroom, upper-level laundry with the washer and dryer included, and a unique secret door leading directly to the backyard. A half bath completes the upper level, so the laundry and the morning routine both happen on one floor.
Downstairs, the unfinished basement offers standard ceiling heights and exceptional storage space, and the shelving and flooring stay with the home. An additional three-quarter bathroom gives the home its third bath.
Out back, the wood deck overlooks a beautiful, fully fenced backyard, made for warm summer evenings. The enclosed porch adds another spot to sit, and the 1.5-car detached garage offers excellent additional storage capacity.
The roof is the headline update: it was fully replaced in 2018 with 30-year shingles, and every joint between the roof and the siding was resealed in 2026. The exterior is durable steel siding, and a smart thermostat went in with new thermostat wiring in 2026. Heat is forced air natural gas with central air, and the water heater is gas.
Because the home was built before 1978, federal law calls for the seller’s lead-based paint disclosure and the EPA lead pamphlet, and I include both in the disclosure packet. For background, see my guide to lead paint disclosure rules for Iowa homes built before 1978.
The home sits in a quiet, peaceful neighborhood near the edge of town, insulated from train noise, and Boone Middle School is 0.2 miles away in a straight line. Highway 30 is close for the commute, and the DMACC Boone Campus is a quick drive. The home is served by the Boone Community School District, and there is no HOA.
If you want character, a fenced yard and room to store everything, this is one to see in person. I will walk you through every update and send the full disclosure packet before your showing. Thinking about it as an investment, or as a house hack in Boone with three bedrooms? Run the numbers in my deal calculator and I will check your assumptions with you. If any rental use is part of your plan, we confirm the current City of Boone rental requirements before you write. Request a private showing and I will send the disclosure packet ahead of it.
| Price | $225,000 |
| Bedrooms / Bathrooms | 3 / 3 (1 full, 1 three-quarter, 1 half) |
| Finished Sq Ft Above Ground | 1,459 (815 main + 644 upper) |
| Price per Sq Ft | $154 above grade |
| Year Built | 1910 (traditional two-story) |
| Lot Size | 7,320 sq ft (0.17 acre), 60 x 122 |
| Garage | 1.5-car detached |
| Heating / Cooling | Forced air natural gas / central air |
| Thermostat | Smart thermostat, new thermostat wiring (2026) |
| Roof / Siding | 30-year shingles (2018, joints resealed 2026) / steel |
| Water Heater | Gas |
| Basement | Unfinished, 644 sq ft, three-quarter bath, shelving included |
| Foundation | Brick |
| Appliances | Range, refrigerator, dishwasher, microwave, disposal, washer + dryer |
| Also Included | TV + mount in the living room and kitchen, basement shelving and flooring |
| Outdoor | Wood deck, fenced yard, enclosed porch |
| HOA | None |
| Annual Taxes | $3,466 net ($3,655 gross), per MLS |
| School District | Boone Community School District |
| Parcel # | 088426272382127 |
| MLS # | 71671 (CIBR) · 751944 (DMAAR) |
The payment estimator needs JavaScript. Call or text me at 515-490-8614 and I will walk through the numbers with you.
Estimate for illustration only. This is not a loan offer, a rate quote or a commitment to lend. The starting rate is Freddie Mac’s national weekly average for a fixed-rate loan (Primary Mortgage Market Survey, week of October 22, 2026), not a rate available to you; your actual rate, APR, mortgage insurance and payment depend on your credit, lender, loan program and the final price. Taxes: starts at $3,655 a year, the gross figure in the MLS ($3,466 net after credits, which depend on the owner). Insurance: starts at $3,184 a year, the Insurance.com average for Boone County (updated September 30, 2026, accessed October 26, 2026); your quote will differ. Mortgage insurance starts at the midpoint of the range Freddie Mac publishes, $30 to $70 a month per $100,000 borrowed, when the down payment is under 20% (Freddie Mac My Home, accessed October 15, 2026). I am a licensed REALTOR®, not a lender; confirm your numbers with a licensed lender.
October 2024 to September 2026. Zillow Home Value Index (ZHVI), city level, accessed October 26, 2026.
October 2024 to September 2026. Zillow Home Value Index (ZHVI), ZIP level, accessed October 22, 2026.
Realtor.com Research, ZIP-level inventory data, accessed October 22, 2026.
Historical figures only, never a forecast. A ZIP code covers more ground than one street, so read these as the backdrop for this home, not its value. For the full picture, see my Central Iowa market updates.
| School | Grades | Distance |
|---|---|---|
| Boone Middle School | 5-8 | 0.2 mi |
| Ledges Elementary School | Pre-K-1 | 0.9 mi |
| Boone High School | 9-12 | 0.9 mi |
| Franklin Elementary School | 2-4 | 1.6 mi |
The nearest elementary, middle and high schools run by Boone Community School District, measured in a straight line from the home, from the NCES public school locations file (2024-25 school year), accessed October 27, 2026. Attendance boundaries are set by the district and can change, so confirm the assigned schools for this address with Boone Community School District before you write an offer.
Open my deal calculator with this home’s price, taxes, insurance, HOA, year built and today’s average rate already filled in. Add the rents and see the monthly cash flow, what house hacking it would save you, and how it stacks up against stocks, bonds and savings.
Run the numbers on this home →
Schedule a private showing or request the full disclosure packet - I'll get right back to you, no pressure.
