1 / 24
New subfloor, drywall, flooring, carpet, doors, door frames, trim, lighting and paint in 2026. Inside, the appliances and the HVAC are the only pieces that were not part of the remodel; both were replaced in 2020, and the roof was replaced in 2024.
New cabinetry with quartz counters, a new sink, faucet and hardware, upper cabinet lighting and a new disposal.
One bedroom and one full bathroom on the main level, another of each on the finished lower level, plus main-floor laundry.
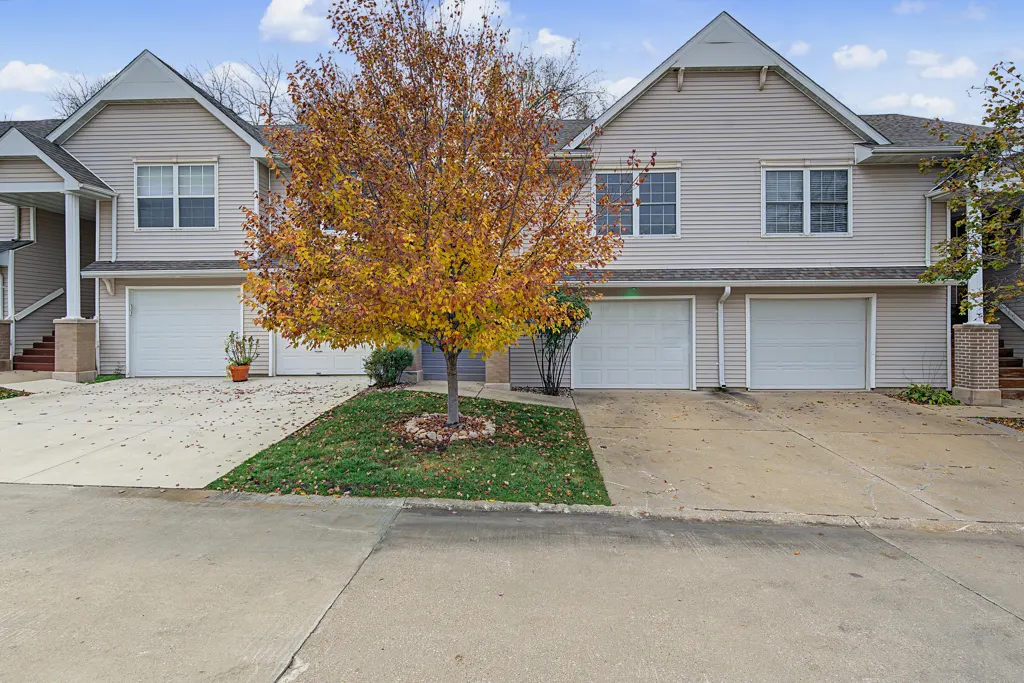
Nearly everything you see inside 4844 63rd Street went in during 2026. This 2000 townhome in Parkside Crossing, Urbandale, Johnston schools, was taken down to the studs and rebuilt: new subfloor and drywall, new flooring and carpet, new doors, frames and trim, a new quartz kitchen, new bathroom vanities and fixtures, and fresh paint from top to bottom. It has 1,232 finished square feet on two levels, two bedrooms, two full bathrooms, a one-car attached garage and an HOA that handles the exterior, the lawn and the snow.
New doors, door frames and trim greet you at the entry, along with a new handrail and banister. The main level holds the living room, the eat-in kitchen, a bedroom and a full bath, all with new flooring, new ceiling fans and new light fixtures.
The kitchen was rebuilt around new cabinetry and quartz counters, with a new sink, faucet and cabinet hardware, track and upper cabinet lighting and a new garbage disposal. The refrigerator, range, microwave and dishwasher stay. Laundry is on the main floor, and the washer and dryer stay too. The refrigerator, range, microwave, dishwasher, washer and dryer were all replaced in 2020.
The main-level bedroom is served by a full bathroom with a new vanity, sink, faucet and hardware and new bathroom fixtures. Every ceiling in the home was double insulated during the remodel, and every ceiling fan is new.
The finished lower level adds a second living area, the second bedroom and a second full bathroom with a new vanity, mirror and tub. A utility room rounds out the lower level. With a bedroom and full bath on each level, guests and a home office each have room of their own.
Out back there is a deck, a covered patio and an open patio, plus a small working pond in a backyard that backs to the woods. The front door has a fresh coat of gray paint, three screens were replaced, and the decks and entry were cleaned for the new owner. HOA dues of $245 per month cover exterior building maintenance, lawn care and snow removal.
The refrigerator, range, microwave, dishwasher, disposal, washer and dryer all stay.
Urbandale, Johnston schools: this home is in Parkside Crossing in Urbandale and is served by the Johnston Community School District, with fiber internet available.
If a home where the remodel is already done fits your plan, this is one to see in person. I will walk you through both levels and the full list of what was replaced. With a bedroom and a full bath on each level, it is also worth a look as a future house hack in Urbandale. The association requires an owner to live in the home for one year before renting it, so we will confirm in the covenants whether renting a room is allowed in that first year before you write, and you can run the numbers either way in my deal calculator. Request a private showing and I will send the disclosure packet ahead of it.
| Price | $223,333 |
| Bedrooms / Bathrooms | 2 / 2 (2 full) |
| Finished Sq Ft | 1,232 (832 main + 400 lower) |
| Price per Sq Ft | $181 finished |
| Year Built | 2000 (townhome); interior remodeled to the studs in 2026 |
| Lot Size | 1,464 sq ft (0.034 acre), 24 x 61 |
| Garage | 1-car attached |
| Main Level | Living room, eat-in dining, kitchen, bedroom, full bath, laundry |
| Lower Level | 776 sq ft, 400 finished: family room, bedroom, full bath, utility room |
| Remodel (2026) | Subfloor, drywall, flooring, carpet, doors, door frames, window and door trim, quarter round, cabinetry, quartz counters, kitchen sink, faucet and hardware, track and upper cabinet lighting, light fixtures, ceiling fans, handrail and banister, both bathroom vanities with sinks, faucets and hardware, lower-level tub and mirror, bathroom fixtures, double-insulated ceilings, interior paint, disposal |
| Heating / Cooling | Gas forced air / central air (2020, not part of the remodel) |
| Water Heater | Gas (2020) |
| Exterior / Roof / Foundation | Vinyl siding / asphalt shingle (2024) / poured |
| Floors | Luxury vinyl plank and carpet |
| Outdoor | Deck, covered patio, open patio, small working pond, backs to the woods |
| Appliances | Refrigerator, range, microwave, dishwasher, washer + dryer (2020), disposal (new) |
| Internet | Fiber |
| HOA | $245 per month (exterior building maintenance, lawn care, snow removal) |
| Renting | Association rules require an owner to occupy the home for one year before renting it; verify with the association |
| Annual Taxes | $1,443 net ($1,465 gross), per MLS |
| School District | Johnston Community School District |
| Subdivision | Parkside Crossing |
| Parcel # | 312/02350-532-000 |
| MLS # | 752760 (DMAAR) · 71789 (CIBR) |
The payment estimator needs JavaScript. Call or text me at 515-490-8614 and I will walk through the numbers with you.
Estimate for illustration only. This is not a loan offer, a rate quote or a commitment to lend. The starting rate is Freddie Mac’s national weekly average for a fixed-rate loan (Primary Mortgage Market Survey, week of November 12, 2026), not a rate available to you; your actual rate, APR, mortgage insurance and payment depend on your credit, lender, loan program and the final price. Taxes: starts at $1,465 a year, the gross figure in the MLS ($1,443 net after credits, which depend on the owner). Insurance: starts at $3,172 a year, the Insurance.com average for Polk County (Urbandale has no city row; updated September 30, 2026, accessed November 10, 2026); your quote will differ. Mortgage insurance starts at the midpoint of the range Freddie Mac publishes, $30 to $70 a month per $100,000 borrowed, when the down payment is under 20% (Freddie Mac My Home, accessed October 15, 2026). I am a licensed REALTOR®, not a lender; confirm your numbers with a licensed lender.
October 2024 to September 2026. Zillow Home Value Index (ZHVI), city level, accessed November 9, 2026.
October 2024 to September 2026. Zillow Home Value Index (ZHVI), ZIP level, accessed November 12, 2026.
Realtor.com Research, ZIP-level inventory data, accessed November 12, 2026.
Historical figures only, never a forecast. A ZIP code covers more ground than one street, so read these as the backdrop for this home, not its value. For the full picture, see my Central Iowa market updates.
| School | Grades | Distance |
|---|---|---|
| Timber Ridge Elementary | K-5 | 1.0 mi |
| Lawson Elementary School | K-5 | 1.8 mi |
| Summit Middle School | 6-7 | 2.7 mi |
| Johnston Senior High School | 10-12 | 3.6 mi |
The nearest elementary, middle and high schools run by Johnston Community School District, measured in a straight line from the home, from the NCES public school locations file (2024-25 school year), accessed November 12, 2026. Attendance boundaries are set by the district and can change, so confirm the assigned schools for this address with Johnston Community School District before you write an offer.
Open my deal calculator with this home’s price, taxes, insurance, HOA, year built and today’s average rate already filled in. Add the rents and see the monthly cash flow, what house hacking it would save you, and how it stacks up against stocks, bonds and savings.
Run the numbers on this home →
Schedule a private showing or request the full disclosure packet - I'll get right back to you, no pressure.
