1 / 27
The primary bedroom sits on the main level with a dual-sink en-suite bathroom and a walk-in closet with wire shelving.
One gas fireplace warms both the vaulted living room and the primary bedroom.
A family room, two bedrooms, a full bath, an office and the laundry downstairs, and HOA dues that cover lawn care and snow removal.
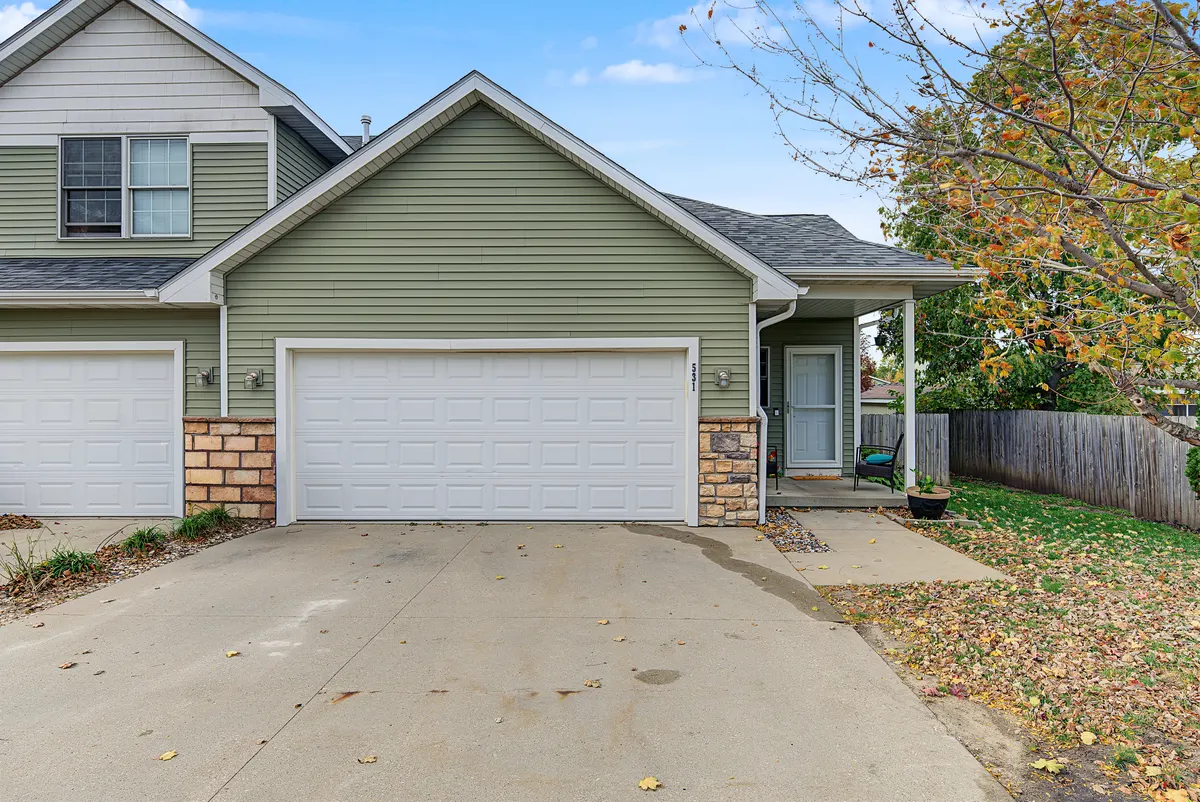
One gas fireplace warms both the vaulted living room and the main-floor primary suite. That is the everyday feel of 531 E 4th Street: a 2005 end-unit townhome in Huxley with 2,056 finished square feet across two levels, three bedrooms, three bathrooms, a two-car attached garage and an HOA that handles the lawn and the snow.
The entry opens to a main level with wood-look plank floors. The living room's vaulted ceiling and gas fireplace set the tone, and the space flows into the informal dining area and the kitchen.
The kitchen features an island with breakfast bar seating and ample wood cabinetry, and every appliance is included: refrigerator, range, microwave, dishwasher and a new garbage disposal. A half bath on the main level serves guests.
The main-floor primary suite shares the two-sided gas fireplace with the living room and adds a dual-sink en-suite bathroom and a walk-in closet with wire shelving. With the primary on the main floor, the other two bedrooms have a level of their own downstairs.
The finished lower level adds a second living area: a family room, two more bedrooms, a full bathroom, an office and the laundry room. It gives guests, hobbies and a home office their own space, and the large wooden armoire in the lower-level bedroom stays with the home.
HOA dues of $200 per month cover lawn care and snow removal, so weekends stay yours. The association has completed siding and driveway repairs and replaced the mailboxes, and a passive radon mitigation system is in place. Heat is forced air with central air, and the water heater is gas.
Every appliance stays: refrigerator, range, microwave, dishwasher, disposal, washer and dryer. So do the garage refrigerator, the garage shelving, the curtains and rods, the Ring doorbell with its garage camera and an indoor camera, and the large wooden armoire downstairs. The patio furniture, the garden planting boxes and the white TV stand in the main-level living room are negotiable.
This home is minutes from Highway 69 with quick access to Interstate 35, Ames and Ankeny, and it is served by the Ballard Community School District.
If a main-floor primary suite, a finished lower level and an HOA that covers lawn care and snow removal fit your plan, this is one to see in person. I will walk you through both levels. With two bedrooms, a full bath and a family room on the lower level, it is also worth a look as a house hack in Huxley: run the numbers in my deal calculator, and we will confirm the association's covenants and rules on renting before you write. Request a private showing and I will send the disclosure packet ahead of it.
| Price | $255,000 |
| Bedrooms / Bathrooms | 3 / 3 (2 full, 1 half) |
| Finished Sq Ft | 2,056 (1,042 main + 1,014 lower) |
| Price per Sq Ft | $124 finished |
| Year Built | 2005 (end-unit townhome) |
| Lot Size | 1,869 sq ft (0.04 acre), 33.67 x 55.50 |
| Garage | 2-car attached |
| Main Level | Living room, informal dining, kitchen, half bath, primary suite with en-suite bath |
| Lower Level | 1,042 sq ft, 1,014 finished: family room, 2 bedrooms, full bath, office, laundry |
| Heating / Cooling | Forced air / central air |
| Fireplace | Two-sided gas (living room and primary bedroom) |
| Water Heater | Gas |
| Radon | Passive mitigation system |
| Exterior / Foundation | Vinyl siding / poured |
| Floors | Wood-look vinyl plank and carpet |
| Appliances | Refrigerator, range, microwave, dishwasher, disposal (new), washer + dryer |
| Also Included | Garage refrigerator, garage shelving, curtains + rods, Ring doorbell + garage and indoor cameras, lower-level wooden armoire |
| Negotiable | Patio furniture, garden planting boxes, main-level white TV stand |
| HOA | $200 per month (lawn care, snow removal) |
| Annual Taxes | $3,846 net ($4,027 gross), per MLS |
| School District | Ballard Community School District |
| Parcel # | 13-24-308-560 |
| MLS # | 71693 (CIBR) · 752181 (DMAAR) |
The payment estimator needs JavaScript. Call or text me at 515-490-8614 and I will walk through the numbers with you.
Estimate for illustration only. This is not a loan offer, a rate quote or a commitment to lend. The starting rate is Freddie Mac’s national weekly average for a fixed-rate loan (Primary Mortgage Market Survey, week of November 12, 2026), not a rate available to you; your actual rate, APR, mortgage insurance and payment depend on your credit, lender, loan program and the final price. Taxes: starts at $4,027 a year, the gross figure in the MLS ($3,846 net after credits, which depend on the owner). Insurance: starts at $3,069 a year, the Insurance.com average for Story County (updated September 30, 2026, accessed October 29, 2026); your quote will differ. Mortgage insurance starts at the midpoint of the range Freddie Mac publishes, $30 to $70 a month per $100,000 borrowed, when the down payment is under 20% (Freddie Mac My Home, accessed October 15, 2026). I am a licensed REALTOR®, not a lender; confirm your numbers with a licensed lender.
October 2024 to September 2026. Zillow Home Value Index (ZHVI), city level, accessed November 9, 2026.
October 2024 to September 2026. Zillow Home Value Index (ZHVI), ZIP level, accessed November 12, 2026.
Historical figures only, never a forecast. A ZIP code covers more ground than one street, so read these as the backdrop for this home, not its value. For the full picture, see my Central Iowa market updates.
| School | Grades | Distance |
|---|---|---|
| Ballard Middle School | 6-8 | 0.5 mi |
| Ballard High School | 9-12 | 1.1 mi |
| Ballard East Elementary | 3-5 | 2.7 mi |
| Ballard West Elementary | Pre-K-2 | 4.2 mi |
The nearest elementary, middle and high schools run by Ballard Community School District, measured in a straight line from the home, from the NCES public school locations file (2024-25 school year), accessed November 12, 2026. Attendance boundaries are set by the district and can change, so confirm the assigned schools for this address with Ballard Community School District before you write an offer.
Open my deal calculator with this home’s price, taxes, insurance, HOA, year built and today’s average rate already filled in. Add the rents and see the monthly cash flow, what house hacking it would save you, and how it stacks up against stocks, bonds and savings.
Run the numbers on this home →
Schedule a private showing or request the full disclosure packet - I'll get right back to you, no pressure.
