1 / 43
The neighborhood pond shows over the kitchen sink and from the back deck, and Sunset Ridge gives you direct subdivision access to the water.
An expanded 90 x 130 corner lot with a six-foot privacy fence around the backyard and a professionally built 8x12 shed for lawn gear.
A 1,092 sq ft lower level, framed and insulated, with tall ceilings, rough-ins for a full bathroom and two egress-ready window wells.
A 50-second tour: Sunset Ridge from above, the main level, the upstairs and the fenced backyard. Watch on YouTube
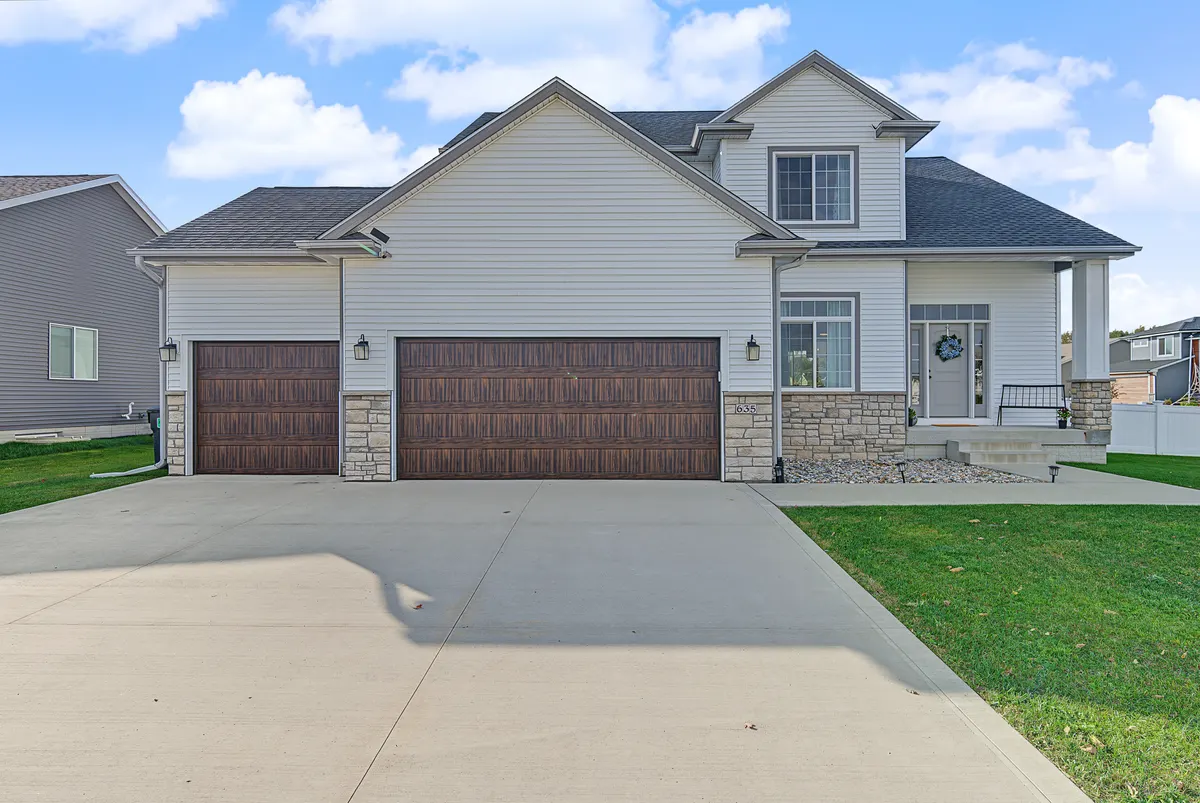
Stand at the kitchen sink or step onto the back deck and the neighborhood pond is in view. That is the everyday view at 635 Ellston Avenue: a 2021 Happe Homes two-story in Sunset Ridge with 2,400 finished square feet, four bedrooms, three bathrooms, a main-floor office and a fully fenced backyard on an expanded corner lot.
A covered front porch with stone details opens to a two-story foyer, where transom and sidelight glass frame the front door and a classic white staircase with black metal balusters leads up. Immediately off the entry, double glass French doors open to a dedicated main-floor office: a quiet, functional flex space with a door that closes.
Luxury vinyl plank floors run through the open-concept great room, where a gas fireplace with a full-height shiplap surround anchors the space. The adjacent kitchen centers on an island under pendant lighting, with hard-surface countertops, a tiled backsplash, painted cabinets and stainless steel appliances, all included, plus an informal dining area alongside. A huge walk-in pantry handles the storage, and the window over the sink looks straight out to the pond. A half bath and a drop zone with a built-in locker system and coat hooks complete the main level.
All four bedrooms and the laundry room share the upper level, so clothes never travel the stairs, and the washer and dryer stay. The primary suite has a tray ceiling with crown detailing, a large walk-in closet with custom shelving and an en-suite bathroom with dual sinks and a tiled walk-in shower. Three more bedrooms share a full hall bathroom.
Downstairs, 1,092 square feet are framed and insulated, with tall ceilings, rough-ins for a full bathroom, two egress-ready window wells with covers installed, a passive radon mitigation system and an upgraded sump pump. It is ready to finish when you are, with room to add living space.
Out back, a wood deck steps down to a yard enclosed by a six-foot privacy fence, and the professionally built 8x12 shed keeps lawn gear out of the garage. The pond is in view from the deck, with direct subdivision access to the water. The finished three-car attached garage has weather stripping on the double garage door and crawl space storage.
The home carries higher-end appliances, faucets and exterior door handles and locks, extra shelving in the closets, a higher-end sump pump and garbage disposal, and adjustable LED lighting. Heat is forced air natural gas with central air, the water heater is gas, and the exterior pairs stone with vinyl siding over a poured foundation.
The range, refrigerator, dishwasher, microwave, disposal, washer and dryer are included, along with the 8x12 shed, the privacy fence, the window well covers, the security system and doorbell monitor, the matching curtain rods, the extra closet shelving, the adjustable LED lights and the deep freeze in the garage. Everything else in the home is negotiable with an acceptable offer, including the garage shelving, wall tool caddies, Bowflex, the eight basement storage racks and the basement hot tub.
Sunset Ridge puts you near walking paths, with direct subdivision access to the pond, and minutes from Iowa State University, Lincoln Way and Highway 30. The home is served by the Ames Community School District, and the HOA dues are $140 a year.
If a pond view, a fenced backyard on a corner lot and a lower level ready to finish fit your plan, this is one to see in person. I will walk you through the finishes and the lower level. Thinking about renting a bedroom or two to help with the payment? Read my guide to house hacking in Ames, run the numbers in my deal calculator, and we will confirm the Sunset Ridge covenants and the City of Ames rental rules before you write. Request a private showing and I will send the disclosure packet ahead of it.
| Price | $515,000 |
| Bedrooms / Bathrooms | 4 / 3 (1 full, 1 three-quarter, 1 half) |
| Finished Sq Ft | 2,400 (1,200 main + 1,200 upper) |
| Price per Sq Ft | $215 finished |
| Year Built | 2021 (Happe Homes, two-story) |
| Lot Size | 11,700 sq ft (0.27 acre), 90 x 130 corner |
| Garage | 3-car attached, finished, crawl space storage |
| Lower Level | 1,092 sq ft unfinished, framed and insulated, full-bath rough-ins, 2 egress-ready window wells with covers |
| Heating / Cooling | Forced air natural gas / central air |
| Fireplace | Gas, full-height shiplap surround |
| Water Heater | Gas |
| Radon | Passive mitigation system |
| Exterior / Foundation | Stone and vinyl siding / poured |
| Floors | Luxury vinyl plank, carpet and tile |
| Appliances | Range, refrigerator, dishwasher, microwave, disposal, washer + dryer |
| Also Included | 8x12 shed, privacy fence, window well covers, security system + doorbell monitor, matching curtain rods, extra closet shelving, adjustable LED lights, deep freeze in the garage |
| Negotiable | Everything else with an acceptable offer, including the garage shelving, wall tool caddies, Bowflex, basement storage racks and the basement hot tub |
| Outdoor | Covered front porch, wood deck, six-foot privacy fence |
| HOA | $140 per year |
| Annual Taxes | $6,947 net ($6,947 gross), per MLS |
| School District | Ames Community School District |
| Subdivision | Sunset Ridge |
| MLS # | 71344 (CIBR) · 752165 (DMAAR) |
The payment estimator needs JavaScript. Call or text me at 515-490-8614 and I will walk through the numbers with you.
Estimate for illustration only. This is not a loan offer, a rate quote or a commitment to lend. The starting rate is Freddie Mac’s national weekly average for a fixed-rate loan (Primary Mortgage Market Survey, week of November 12, 2026), not a rate available to you; your actual rate, APR, mortgage insurance and payment depend on your credit, lender, loan program and the final price. Taxes: starts at $6,947 a year, the gross figure in the MLS (the net figure is also $6,947). Insurance: starts at $2,303 a year, the Insurance.com average for Ames (updated September 30, 2026, accessed October 29, 2026); your quote will differ. Mortgage insurance starts at the midpoint of the range Freddie Mac publishes, $30 to $70 a month per $100,000 borrowed, when the down payment is under 20% (Freddie Mac My Home, accessed October 15, 2026). I am a licensed REALTOR®, not a lender; confirm your numbers with a licensed lender.
October 2024 to September 2026. Zillow Home Value Index (ZHVI), city level, accessed November 9, 2026.
October 2024 to September 2026. Zillow Home Value Index (ZHVI), ZIP level, accessed November 12, 2026.
Realtor.com Research, ZIP-level inventory data, accessed November 12, 2026.
Historical figures only, never a forecast. A ZIP code covers more ground than one street, so read these as the backdrop for this home, not its value. For the full picture, see my Central Iowa market updates.
| School | Grades | Distance |
|---|---|---|
| Edwards Elementary School | K-5 | 0.9 mi |
| Sawyer Elementary School | K-5 | 1.1 mi |
| Ames Middle School | 6-8 | 1.6 mi |
| Ames High School | 9-12 | 3.4 mi |
The nearest elementary, middle and high schools run by Ames Community School District, measured in a straight line from the home, from the NCES public school locations file (2024-25 school year), accessed November 12, 2026. Attendance boundaries are set by the district and can change, so confirm the assigned schools for this address with Ames Community School District before you write an offer.
Open my deal calculator with this home’s price, taxes, insurance, HOA, year built and today’s average rate already filled in. Add the rents and see the monthly cash flow, what house hacking it would save you, and how it stacks up against stocks, bonds and savings.
Run the numbers on this home →
Schedule a private showing or request the full disclosure packet - I'll get right back to you, no pressure.
